
Views - Primary on Main









Address
2409 Dovetail St, Pflugerville, TX
Price
$ 399,900
Property Attributes
- MLS#3697216
- TypeSingle Family
- Listing Status Active
- CountyTRAVIS
- CityPflugerville
- AreaPF
- NeighborhoodCommons At Rowe Lane Ph 01 The
- Zip78660
- StyleSingle Family Residence
- Year Built2008
- Taxes$ 9801
- Price$ 399,900
- Bedrooms3
- Full Bathrooms2
- Half Bathrooms1
- Sqr Footage2650
- Lot Size0.201 Acres
Data Source:
Austin Board of REALTORS® (ABOR) as distributed by MLS GRID
Property Description
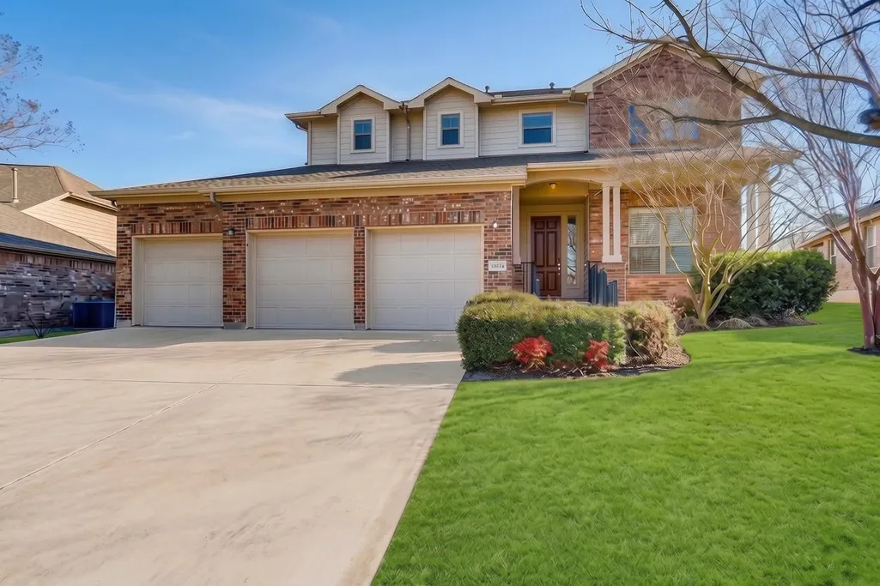
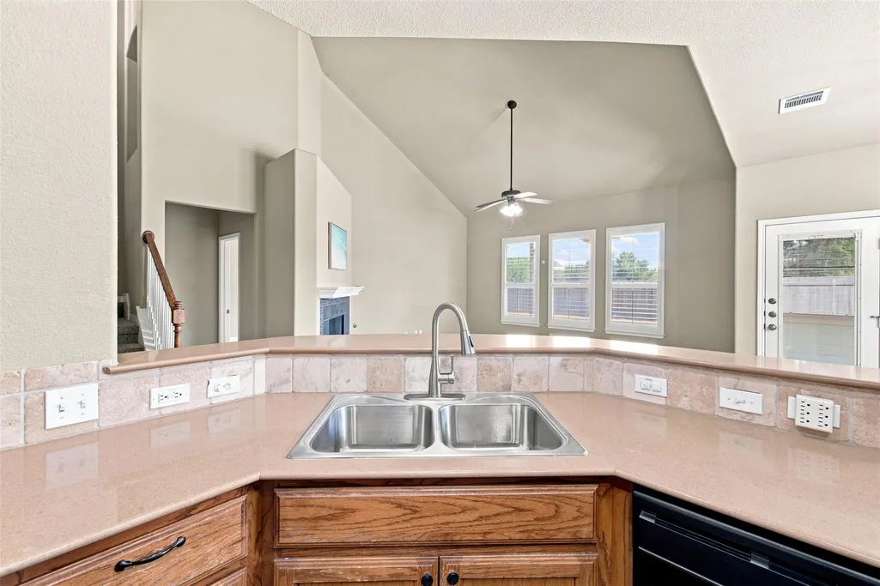
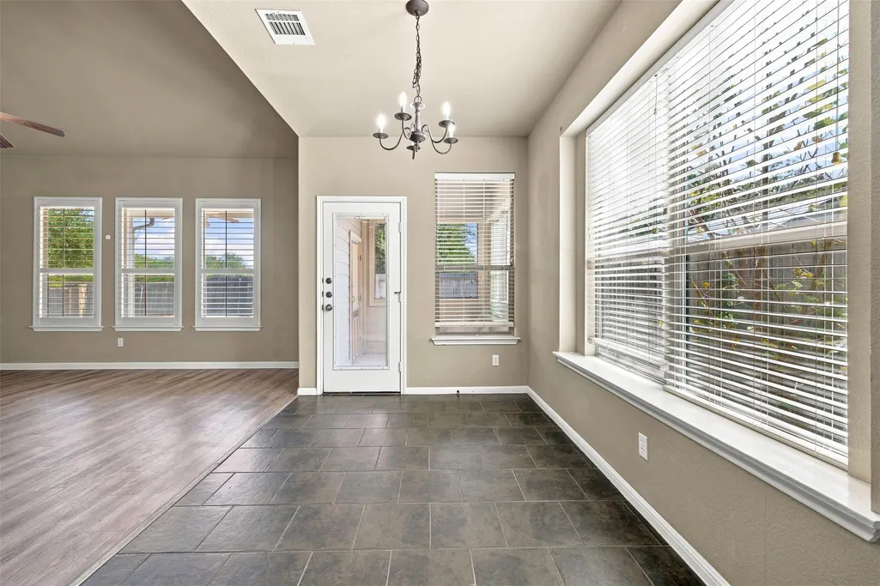
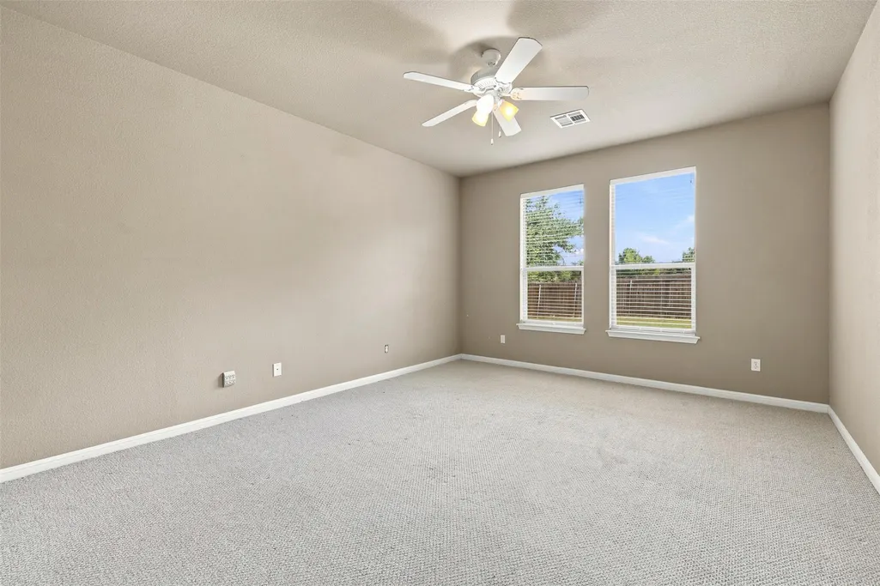
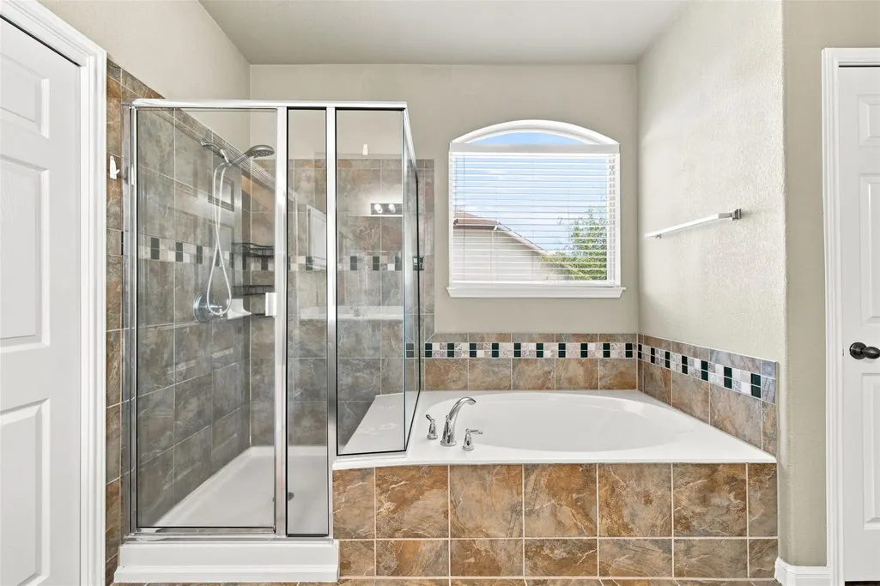
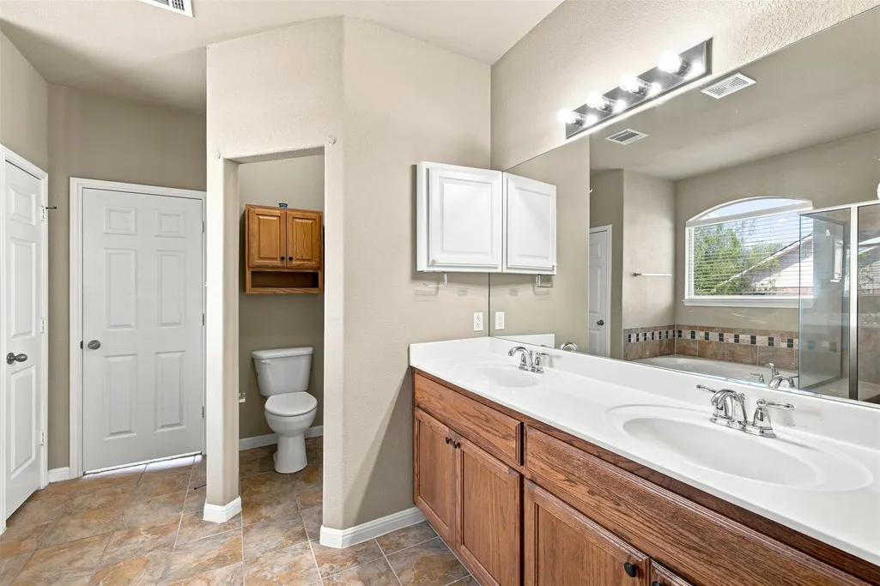
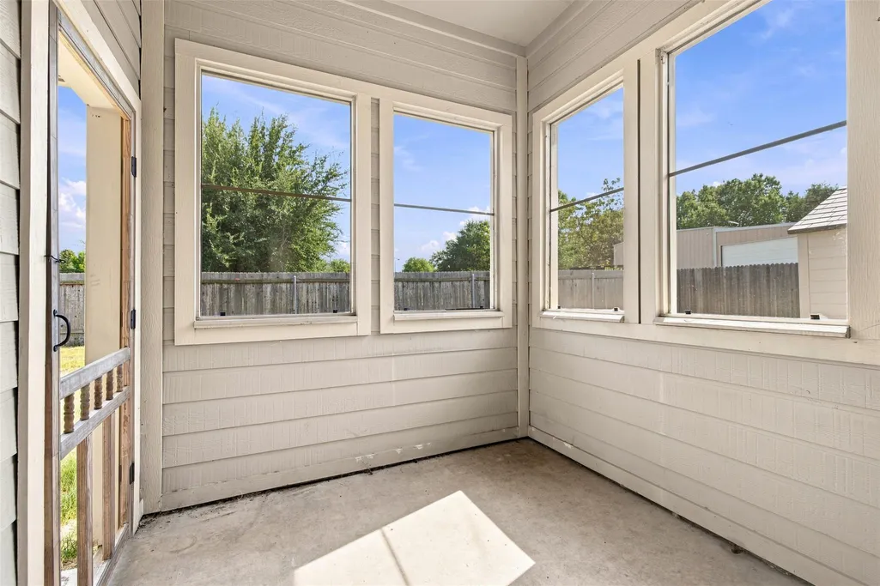
Elegant 2,650 sqft home with a 3-car garage zoned to excellent schools in Commons at Rowe Lane in Pflugerville! NEW PRICE!! Unbeatable value at $151/sqft. The house is just a short walk from the neighborhood amenity center and pool, less than a 10-minute drive to Costco, easy access to SH 130 and TX-45, and zoned to highly rated Pflugerville ISD schools. The spacious floor plan features 3 bedrooms, 2.5 bathrooms, two dining areas, and a welcoming living room with a cozy fireplace. The expansive primary suite offers dual vanities, a large walk-in closet, and a separate soaking tub and shower. Upstairs, you'll find generously sized secondary bedrooms, an additional oversized walk-in closet, a home office area, a versatile game room or second living space, and abundant storage throughout. Enjoy outdoor living with two covered patios, a bright sunroom that opens to the back patio, and a backyard storage shed for added convenience. With a low HOA fee of just $200 per year, this home offers excellent value. Combining space, functionality, and a great location in one of Pflugerville's most sought-after communities, this exceptional home is a must-see! Priced to sell and easy to tour! Contact your agent to schedule a private showing. Note: Some photo(s) have been digitally enhanced for visualization purposes
| Elementary School | Middle School | High School |
|---|---|---|
| Rowe Lane Elementary School | Kelly Lane Middle School | Hendrickson High School |
| Price History | |
|---|---|
| 6/4/2026 | Listed $449,900 |
| 6/13/2026 | 1$449,800 |
| 7/8/2026 | 6$424,900 |
| 7/23/2026 | 2$419,900 |
| 8/20/2026 | 5$399,900 |
General Features
| Living Area | 2650 |
|---|---|
| Sewer | MUD |
| Heating | Central,Fireplace(s),Natural Gas |
| Cooling | Ceiling Fan(s),Central Air,Dual |
| Utilities | Cable Connected,Electricity Connected,Natural Gas Connected,Phone Connected,Sewer Connected,Underground Utilities,Water Connected |
| Roof | Shingle |
| Appliances | Dishwasher,Gas Cooktop,Microwave,Free-Standing Gas Oven,Free-Standing Refrigerator |
| HOA Fee | 100 |
| Garage Spaces | 3 |
| Association Fee Includes | Common Area Maintenance |
| Patio/Porch Features | Covered,Enclosed,Porch,Screened |
| Pool Features | None |
| Construction Materials | Brick,HardiPlank Type |
| Year Built | 2008 |
| View | Neighborhood |
| Levels | Two |
| Property Subtype | Single Family Residence |
| Tax Year | 2025 |
| Waterfront Features | None |
| Community Features | Playground,Pool,Sidewalks,Street Lights,Suburban,Underground Utilities |
| Accessibility | None |
| Assoc Fee Paid Per | Semi-Annually |
| County | Travis |
| New Construction | No |
| Property Type | Residential |
| HOA | Yes |
| Energy Efficient | None |
| Subdivision Name | Commons At Rowe Lane Ph 01 The |
| Facing Direction | North |
| Green Sustainability | None |
| Other Structures | Shed(s) |
| Full Baths | 2 |
| Status | Active |
| Directions | From Kelly Ln,north on SH Toll 130 service road to Rowe Lane. Take a right on Rowe Ln,then a left on Common Parkway. At the roundabout,take the third right and house will be first on the right. From |
| High School | Hendrickson |
| City | Pflugerville |
| Disclosures | See Remarks |
| Association Name | Commons at Rowe Lane |
| MLS Area | PF |
| Lot Size Square Feet | 8755.56 |
| Elementary School | Rowe Lane |
| Tax Annual Amount | 9801.27 |
| Middle/Junior High School | Kelly Lane |
| Property Condition | Resale |
| Additional Parcels Y/N | No |
| Standard Status | Active |
| Year Built Source | Public Records |
| Tax Assessed Value | 415156 |
Interior Features
| Interior Amenities | Bar,Ceiling Fan(s),Ceiling-High,Ceiling-Vaulted,Chandelier,Double Vanity,Eat-in Kitchen,Interior Steps,Multiple Living Areas,Open Floorplan,Pantry,Primary Bedroom on Main,Soaking Tub,Storage,Walk-In |
|---|---|
| Flooring | Carpet,Tile,Vinyl |
| Total Fireplaces | 1 |
| Fireplace Features | Gas |
| Window Features | Window Treatments |
| Half Baths | 1 |
| Total Bedrooms | 3 |
| Main Level Bedrooms | 1 |
| LivingAreaSource | Public Records |
| Total Baths | 3 |
Exterior Features
| Exterior Amenities | Gutters Full,Private Entrance |
|---|---|
| Fencing | Back Yard,Fenced,Wood |
| Parking Features | Attached,Garage,Garage Faces Front,Side By Side |
| Lot Features | Few Trees,Front Yard,Landscaped,Trees-Small (Under 20 Ft) |
| Water Source | MUD |
| Total Parking | 3 |
| Foundation Details | Slab |
| Lot Size Acres | 0.201 |
| Waterfront Y/N | No |
| Covered Spaces | 3 |
| Horse Y/N | No |
| Horse Amenities | None |
Amenities
- Foreclosure
- Views
- Short Sale
- New Construction
- Adult 55+
- Lease To Own
- No HOA Fees
- Furnished
- Primary On Main
- Air Conditioning
- Seller Finance
- Green
- Fixer Upper
- Horse
- Golf
- Fireplace
- Deck
- Garage
- Basement
- Pool
Property vs Single Family Average in 78660
Price
Taxes
Year Built
Visits
 Austin Board of REALTORS® Copyright ©2026 All rights reserved.
 Information provided courtesy of LERA MLS. IDX information is provided exclusively for consumers' personal, non-commercial use and may not be used for any purpose other than to identify prospective properties consumers may be interested in purchasing. Information is believed to be accurate but not guaranteed. Provided courtesy of LERA MLS. Copyright 2026 LERA MLS, All Rights Reserved. Data last updated September 22, 2026 2:31 PM UTC
 South Texas MLS, LLC. All information deemed reliable but not guaranteed. All properties are subject to prior sale, change or withdrawal. Neither listing broker(s) or information provider(s) shall be responsible for any typographical errors, misinformation, misprints and shall be held totally harmless. Listing(s) information is provided for consumer's personal, non-commercial use and may not be used for any purpose other than to identify prospective properties consumers may be interested in purchasing.
